Before the Garden Room Had a Name
Garden room history traces how medieval cloisters, Renaissance courts, and English pleasure gardens shaped outdoor enclosures you can still adapt today.
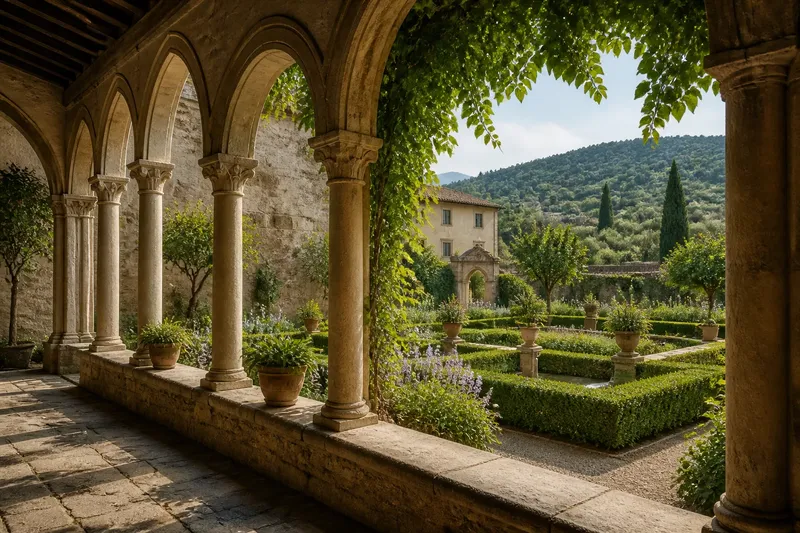
How did a garden become a room before anyone called it one? Garden room history begins with specific places, not a single invention: medieval cloisters enclosed quiet courts, Renaissance designers ordered formal gardens into linked compartments, and later English landscapes set enclosed gardens against more open grounds. Their purposes differed, but each tradition treated an outdoor space as something that could be shaped for a particular use.
Medieval cloisters made enclosure serve daily life
In a medieval monastery, the cloister was a covered walk enclosing an open court. It connected parts of the community while giving the center a distinct, sheltered character. This was not simply a decorative garden room: its setting and use belonged to monastic life.
The form offers a useful distinction for reading garden history. An enclosure can be both a place to move through and a place to pause within. The garden’s meaning comes from the institution and routines around it, not just from its walls or central planting.
Renaissance gardens organized space into formal compartments
Renaissance gardens in Italy often arranged terraces, paths, water, and planted areas as a sequence of designed spaces. Their structure connected the garden to the house and to the surrounding landscape, while giving particular areas their own character. A garden room in this setting belonged to a larger composition rather than standing alone.
That approach differs from the cloister court. The cloister’s enclosure served a shared daily setting; the Renaissance garden’s compartments helped stage a planned progression through outdoor space. When adapting the idea, borrow the principle of purposeful sequence rather than copying a historic layout or ornament.
English garden traditions shifted between enclosure and openness
English gardens include both closely enclosed spaces and landscapes arranged to appear more open. The formal gardens associated with the Tudor and Stuart periods used geometric organization, while later landscape gardens favored broader views and less visibly regular compositions. These traditions should not be reduced to a simple march from “formal” to “natural”: enclosed gardens and expansive grounds could coexist, and gardens served varied purposes.
The contrast is still helpful. A private court makes its boundary prominent; a more open setting lets the surrounding landscape remain part of the experience. Neither is a universal ideal. The choice depends on whether the space should feel contained, connected, or somewhere between the two.
What can garden room history tell us now?
Were all historic garden rooms enclosed by walls?
No. Cloister courts used walls and covered walks, while other gardens defined areas through hedges, trees, terraces, or their relation to adjoining grounds. The historic example matters: different boundaries served different purposes.
How did a cloister garden differ from a Renaissance garden?
A cloister court belonged to the daily and communal setting of a monastery. Renaissance gardens more often arranged spaces as part of a designed sequence linked to the house and landscape.
Can a small modern garden borrow from these traditions?
Yes, by borrowing a purpose rather than a period style. A sheltered dining court may take its cue from enclosure, while a sequence of planting areas can echo the Renaissance idea of connected compartments without imitating historic details.
Choose a historical idea by its purpose
Say you have a narrow paved yard beside a kitchen door and want a quiet place for lunch, but you also want to keep the doorway view open. For this invented situation, first identify the court as the model for shelter, then decide that a full wall would close the view. A low planted edge and an open side would preserve a sense of enclosure while keeping the yard connected to the house; the tradeoff is less privacy than a solid boundary would offer.
For your own garden, start by naming the activity the space should support, then compare it with the historical purpose that feels relevant. A cloister’s quiet court, a Renaissance sequence, and an open landscape suggest different relationships to movement, gathering, and outlook. Local conditions and rules may affect building or planting choices, so check them before making a lasting change.
- Purpose: If the area needs to support quiet sitting, then consider a contained court; if it needs to connect several activities, then plan linked spaces instead.
- Privacy: If nearby windows overlook the space, then consider a denser boundary; if openness matters more, then keep the edge low or partial.
- Movement: If people need to pass through the area, then leave a clear route; if it is meant for staying, then give the center a settled use.
- Connection: If the space should relate closely to the house, then align its access and use with the doorway; if it should feel separate, then make its boundary more distinct.
- Upkeep: If you can maintain clipped plants, then a living enclosure may suit you; if not, then consider a simpler, less demanding edge.
- Historic reference: If a specific tradition’s purpose fits your garden, then adapt that principle; if only its ornament appeals, then pause before adding period details.
A decorative wall or clipped hedge is not worth the effort if it adds upkeep or closes a useful view without supporting the way you use the garden. A clear purpose can often do more than a faithful-looking imitation.
Garden room history is most useful when it helps distinguish between shelter, sequence, and openness. Look at the activity first, then borrow the historical idea that serves it; the result can feel rooted in tradition without pretending to be a reconstruction.